

Listing Courtesy of:  PrimeMLS / Listed By: Suzanne Walsh, Century 21 Circa 72
 PrimeMLS / Listed By: Suzanne Walsh, Century 21 Circa 72
 211 Cram Road Sanbornton, NH 03269
Active (0 Days)
$675,000 (USD)
OPEN HOUSE TIMES
-
OPENSat, Oct 310:00 am - 1:00 pm

Description
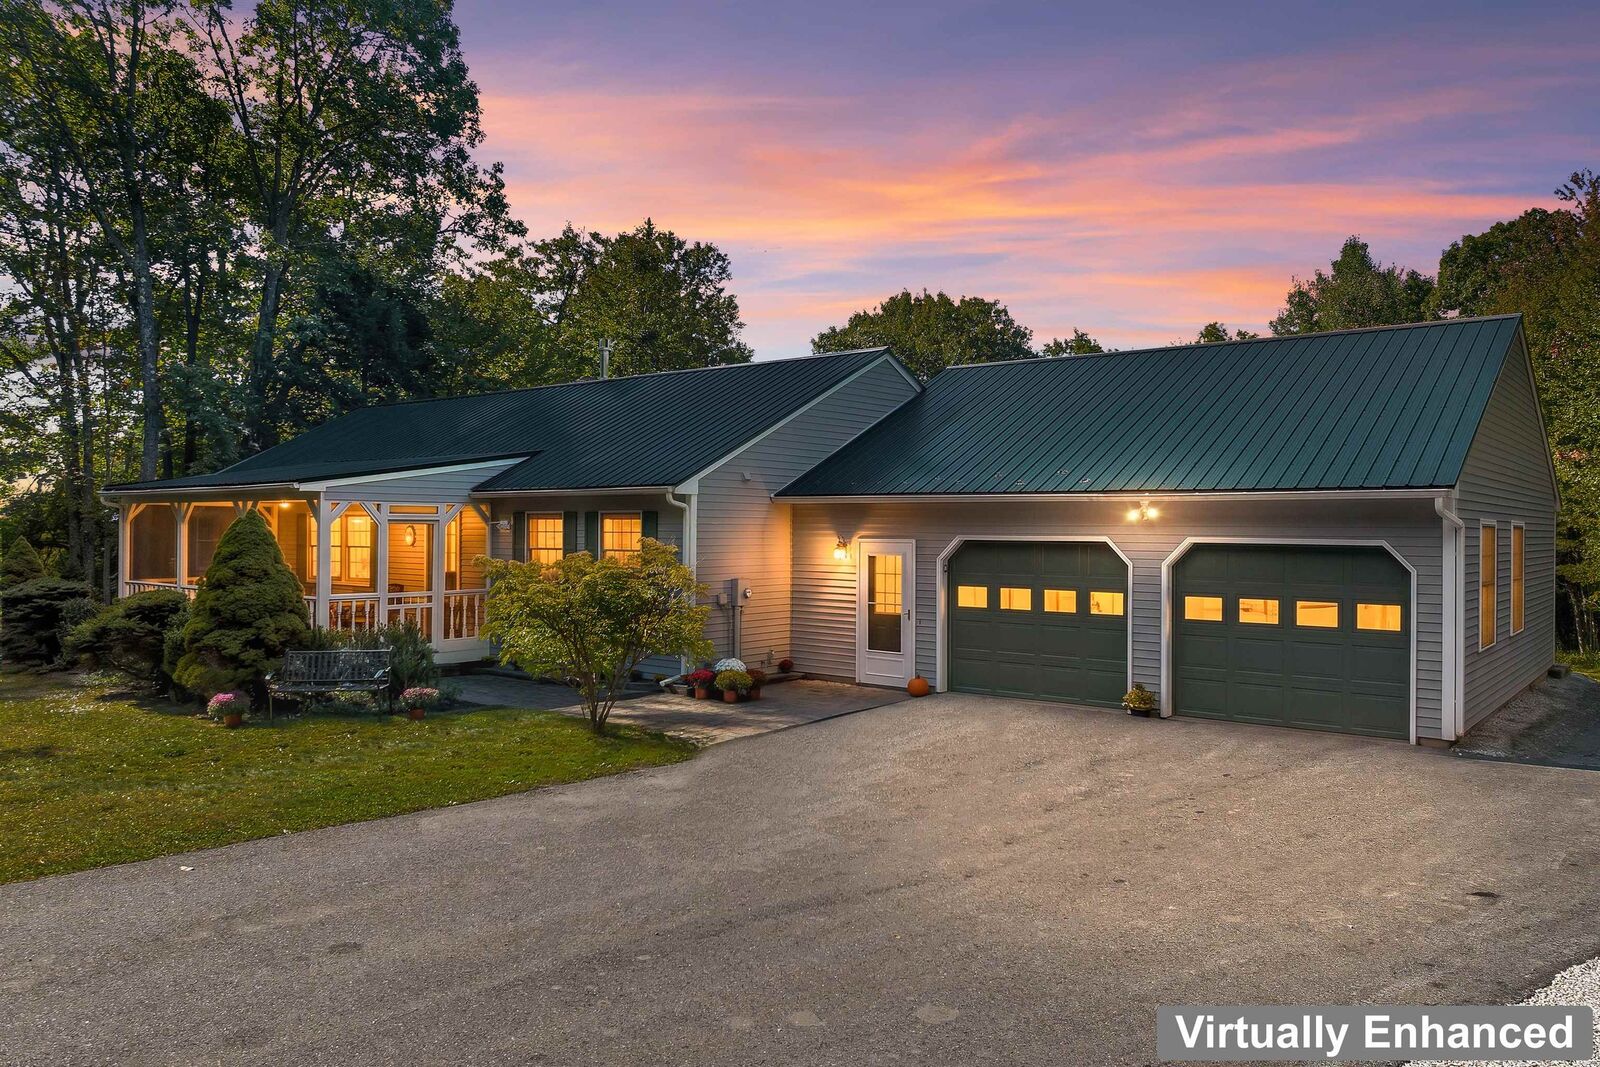
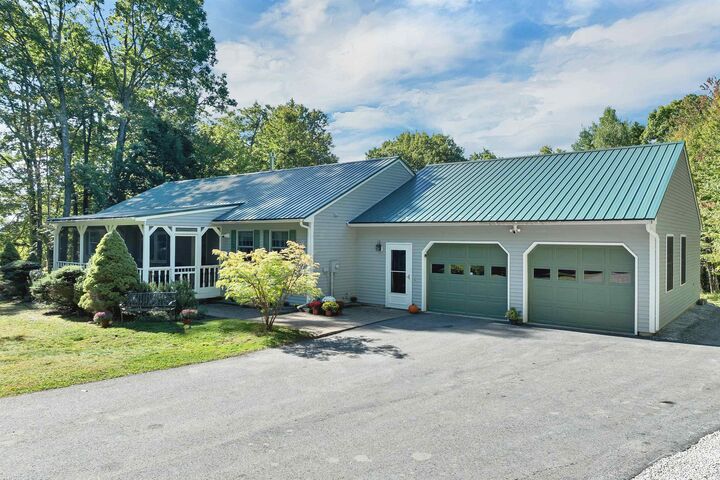
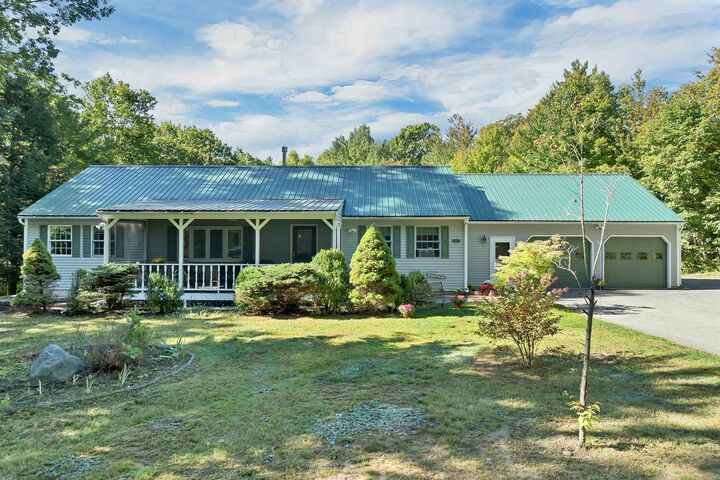
Situated in a quiet rural setting on 3+acres, this exceptionally maintained 4-bedroom, 3 bath ranch offers comfortable one-level living with an oversized direct-entry 2-car garage and workshop. The spacious open-concept kitchen with extensive maple cabinets, dining area and living room create an inviting space for everyday living and entertainment and boasts solid Hickory floors. Generously sized primary and secondary bedrooms are conveniently located nearby for easy access and excellent flow throughout the home. The partially finished lower level offers potential for an ADU or guest quarters, featuring a bedroom, kitchenette and 3/4 bath, and interior & exterior direct entry, with additional space to expand and customize to suit your needs. Enjoy the three-season screened front porch or spread out in the spacious backyard. Convenient commuter location with easy access to all points in the Lakes Region and just 4 miles to I-93 at exit 20. This well-designed ranch offers quiet country-like living in a convenient location. SHOWINGS BEGIN IMMEDIATELY with an Open House to follow on Saturday October 3, 2026, from 10AM to 1PM.
MLS #:
5111734
5111734
Lot Size
3.01 acres
3.01 acres
Type
Single-Family Home
Single-Family Home
Year Built
1999
1999
Style
Ranch
Ranch
County
Belknap County
Belknap County
Listed By
Suzanne Walsh, Century 21 Circa 72
Source
PrimeMLS
Last checked Sep 28 2026 at 2:29 PM GMT+0000
PrimeMLS
Last checked Sep 28 2026 at 2:29 PM GMT+0000
Bathroom Details
- Full Bathroom: 1
- 3/4 Bathrooms: 2
Interior Features
- Dining Area
- Kitchen Island
- Natural Light
- Primary Br W/ Ba
- Ceiling Fan(s)
- 1st Floor Laundry
- Led Lighting
- In-Law/Adu
Lot Information
- Level
- Landscaped
- Country Setting
- Sloped
- Near School(s)
- Near Shopping
- Near Skiing
- Near Country Club
- Near Hospital
- Near Golf Course
Property Features
- Foundation: Concrete
Heating and Cooling
- Hot Water
- Baseboard
- Propane
- Oil
- Gas Stove
- None
Basement Information
- Full
- Concrete
- Partially Finished
- Climate Controlled
- Walk-Out Access
- Interior Stairs
Flooring
- Carpet
- Hardwood
- Tile
Exterior Features
- Garden
- Natural Shade
- Covered Porch
- Double Pane Window(s)
- Screened Porch
- Roof: Metal
Utility Information
- Utilities: Underground Utilities
- Sewer: Private, Leach Field, 1250 Gallon
- Fuel: Oil, Hot Water, Gas, Propane
School Information
- Elementary School: Sanbornton Central School
- Middle School: Winnisquam Regional Middle Sch
- High School: Winnisqmr
Parking
- Garage
- Parking Spaces 6+
- Driveway
- Auto Open
- Direct Access
- Attached
Stories
- One
Living Area
- 2,220 sqft
Location
Estimated Monthly Mortgage Payment
*Based on Fixed Interest Rate withe a 30 year term, principal and interest only
Listing price
Down payment
%
Interest rate
%Mortgage calculator estimates are provided by C21 Circa 72 and are intended for information use only. Your payments may be higher or lower and all loans are subject to credit approval.
Disclaimer: © 2026 PrimeMLS, Inc. All rights reserved. This information is deemed reliable, but not guaranteed. The data relating to real estate displayed on this display comes in part from the IDX Program of PrimeMLS. The information being provided is for consumers’ personal, non-commercial use and may not be used for any purpose other than to identify prospective properties consumers may be interested in purchasing. Data last updated 9/28/26 07:29
 © 2026 PrimeMLS, Inc. All rights reserved. This information is deemed reliable, but not guaranteed. The data relating to real estate displayed on this display comes in part from the IDX Program of PrimeMLS. The information being provided is for consumers’ personal, non-commercial use and may not be used for any purpose other than to identify prospective properties consumers may be interested in purchasing. Data last updated 9/28/26 07:29


