

Listing Courtesy of:  PrimeMLS / Listed By: Suzanne Walsh, Century 21 Circa 72
 PrimeMLS / Listed By: Suzanne Walsh, Century 21 Circa 72
 36 Rowell Street Laconia, NH 03246
Coming Soon (1 Days)
$410,000 (USD)
OPEN HOUSE TIMES
-
OPENSat, Aug 2910:00 am - 1:00 pm

Description
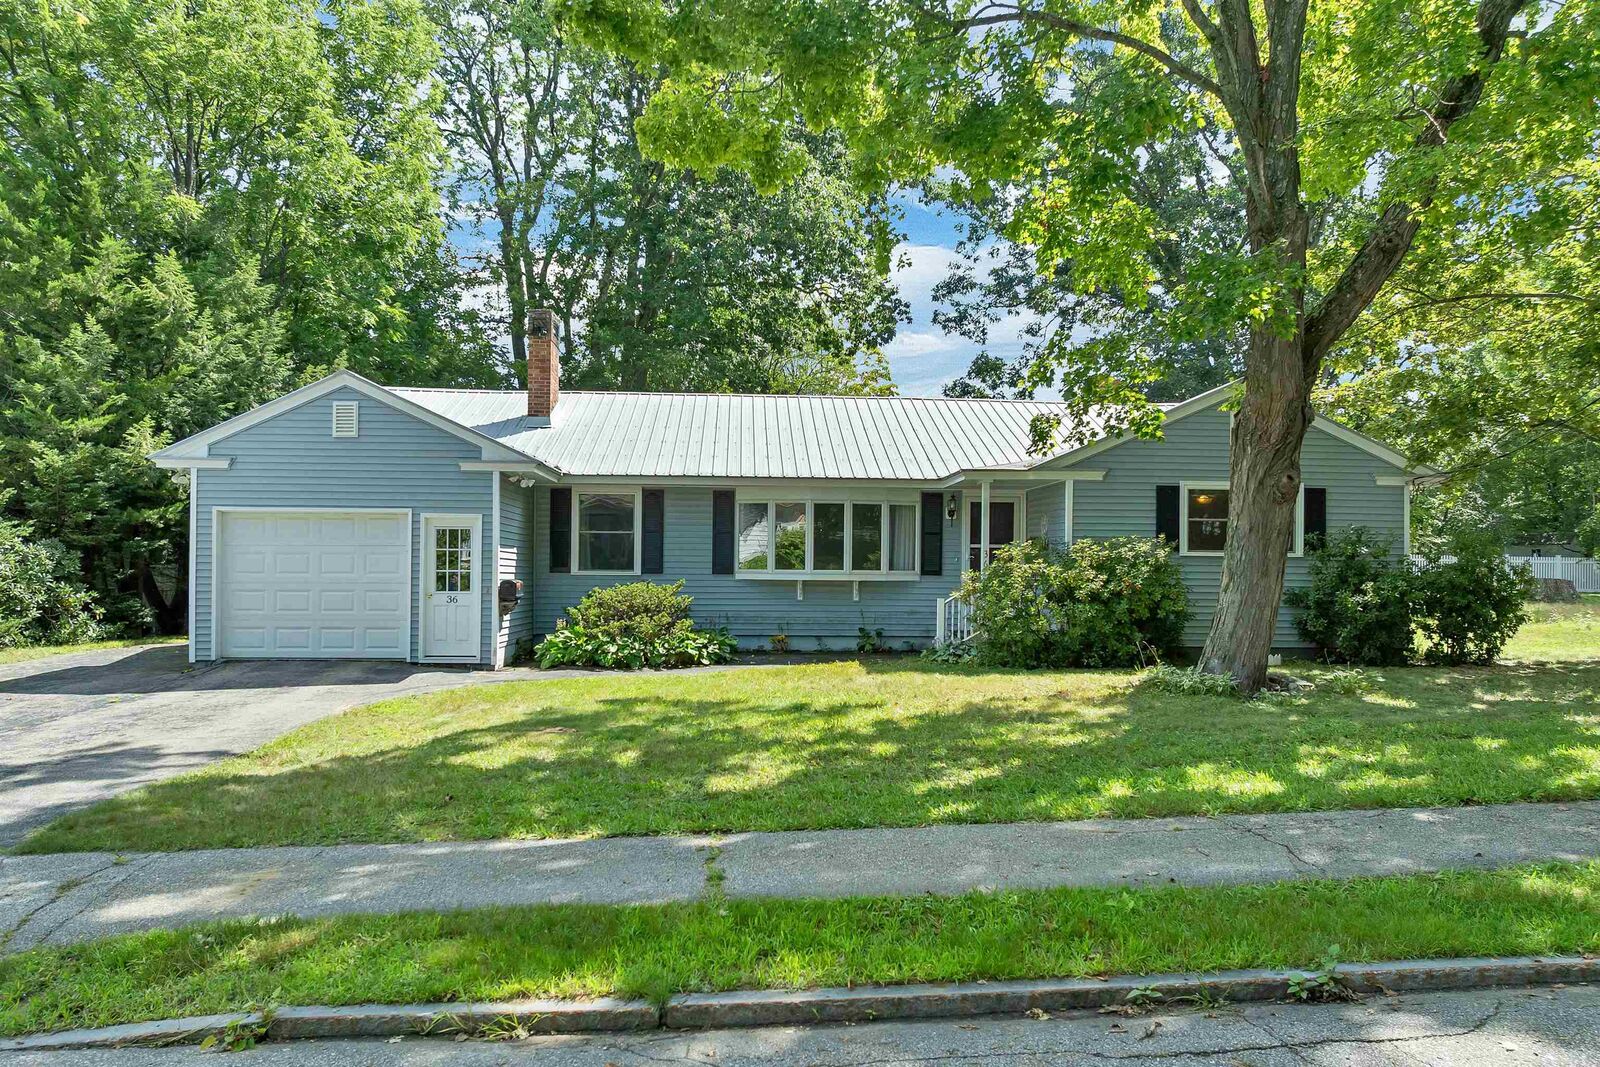
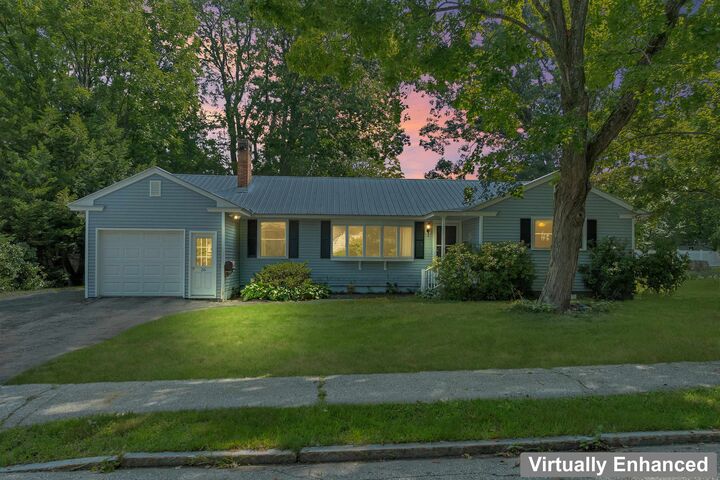
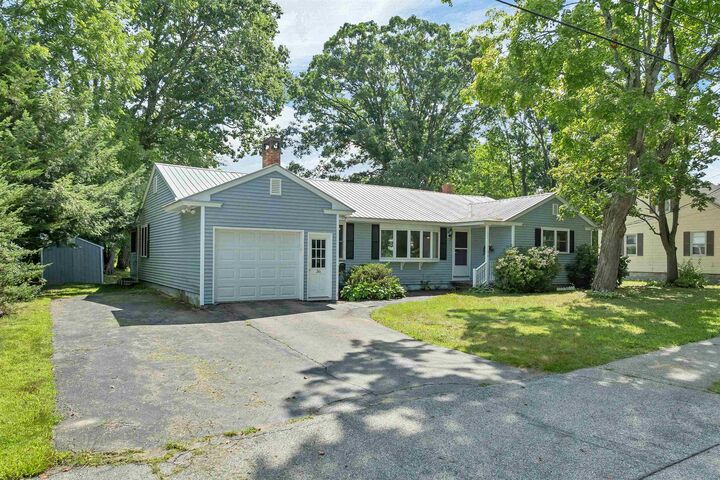
Welcome to this 3 bedroom, 1-1/2 bath ranch that offers a wonderful opportunity for buyers seeking one floor living! Great layout with spacious rooms featuring hardwood floors (currently living room is carpeted with hardwood underneath). An enclosed, heated sunroom overlooks the backyard, perfect for entertaining or gardening. The large direct entry 1 car garage is a much-desired amenity too. A huge basement for storage ties this one up with a bow! Located in a well-established neighborhood close to schools, hospital, downtown, shopping, and all else the Lakes Region has to offer for recreation and sightseeing. Showings begin at the open house on Saturday, August 29th from 10am - 1pm.
MLS #:
5106681
5106681
Lot Size
0.28 acres
0.28 acres
Type
Single-Family Home
Single-Family Home
Year Built
1956
1956
Style
Ranch
Ranch
School District
Laconia Sch Dst Sau #30
Laconia Sch Dst Sau #30
County
Belknap County
Belknap County
Listed By
Suzanne Walsh, Century 21 Circa 72
Source
PrimeMLS
Last checked Aug 27 2026 at 9:48 AM GMT+0000
PrimeMLS
Last checked Aug 27 2026 at 9:48 AM GMT+0000
Bathroom Details
- Full Bathroom: 1
- Half Bathroom: 1
Interior Features
- Window Treatment
- Hearth
- Kitchen Island
- Walk-In Pantry
- Living/Dining
- Skylight
- Natural Woodwork
- Natural Light
- Programmable Thermostat
- Ceiling Fan(s)
- Attic With Pulldown
Lot Information
- Level
- Landscaped
- Near School(s)
- Near Shopping
- Neighborhood
- Near Hospital
Property Features
- Foundation: Concrete
Heating and Cooling
- Hot Water
- Baseboard
- Electric
- Radiator
- Zoned
- Pellet Stove
- Oil
- None
Basement Information
- Full
- Sump Pump
- Concrete
- Concrete Floor
- Interior Stairs
Flooring
- Carpet
- Hardwood
- Vinyl
Exterior Features
- Garden
- Shed
- Roof: Metal
Utility Information
- Utilities: Cable at Site
- Sewer: Public Sewer
- Fuel: Oil, Electric, Pellet, Hot Water
School Information
- Elementary School: Woodland Heights Elementary
- Middle School: Laconia Middle School
- High School: Laconiahig
Parking
- Garage
- Parking Spaces 4
- Driveway
- Auto Open
- Direct Access
- Attached
Stories
- One
Living Area
- 1,830 sqft
Location
Estimated Monthly Mortgage Payment
*Based on Fixed Interest Rate withe a 30 year term, principal and interest only
Listing price
Down payment
%
Interest rate
%Mortgage calculator estimates are provided by C21 Circa 72 and are intended for information use only. Your payments may be higher or lower and all loans are subject to credit approval.
Disclaimer: © 2026 PrimeMLS, Inc. All rights reserved. This information is deemed reliable, but not guaranteed. The data relating to real estate displayed on this display comes in part from the IDX Program of PrimeMLS. The information being provided is for consumers’ personal, non-commercial use and may not be used for any purpose other than to identify prospective properties consumers may be interested in purchasing. Data last updated 8/27/26 02:48
 © 2026 PrimeMLS, Inc. All rights reserved. This information is deemed reliable, but not guaranteed. The data relating to real estate displayed on this display comes in part from the IDX Program of PrimeMLS. The information being provided is for consumers’ personal, non-commercial use and may not be used for any purpose other than to identify prospective properties consumers may be interested in purchasing. Data last updated 8/27/26 02:48


