

Listing Courtesy of:  PrimeMLS / Listed By: Suzanne Walsh, Century 21 Circa 72
 PrimeMLS / Listed By: Suzanne Walsh, Century 21 Circa 72
 34 Valley Street Laconia, NH 03246
Coming Soon
$410,000 (USD)
OPEN HOUSE TIMES
-
OPENSat, Aug 110:00 am - 1:00 pm

Description
MLS #:
5101999
5101999
Lot Size
0.28 acres
0.28 acres
Type
Single-Family Home
Single-Family Home
Year Built
1962
1962
Style
Ranch, Raised Ranch
Ranch, Raised Ranch
School District
Laconia Sch Dst Sau #30
Laconia Sch Dst Sau #30
County
Belknap County
Belknap County
Listed By
Suzanne Walsh, Century 21 Circa 72
Source
PrimeMLS
Last checked Jul 28 2026 at 4:24 PM GMT+0000
PrimeMLS
Last checked Jul 28 2026 at 4:24 PM GMT+0000
Bathroom Details
- 3/4 Bathroom: 1
- Half Bathroom: 1
Interior Features
- Dining Area
- Hearth
- Skylight
- Natural Light
- Attic With Hatch/Skuttle
- Indoor Storage
- Basement Laundry
Lot Information
- Landscaped
- Near School(s)
- Near Shopping
- Near Skiing
- Near Country Club
- Neighborhood
- Near Hospital
- Near Golf Course
Property Features
- Foundation: Concrete
Heating and Cooling
- Forced Air
- Mini Split
- Oil
Basement Information
- Full
- Storage Space
- Partially Finished
- Climate Controlled
- Interior Access
- Interior Stairs
Flooring
- Carpet
- Hardwood
- Tile
Exterior Features
- Deck
- Outbuilding
- Garden
- Shed
- Natural Shade
- Enclosed Porch
- Roof: Architectural Shingle
Utility Information
- Utilities: Satellite
- Sewer: Public Sewer
- Fuel: Oil
School Information
- Elementary School: Elm Street Elementary School
- Middle School: Laconia Middle School
- High School: Laconia High School
Parking
- Garage
- Parking Spaces 5
- Driveway
Stories
- One
Living Area
- 1,337 sqft
Location
Estimated Monthly Mortgage Payment
*Based on Fixed Interest Rate withe a 30 year term, principal and interest only
Listing price
Down payment
%
Interest rate
%Mortgage calculator estimates are provided by C21 Circa 72 and are intended for information use only. Your payments may be higher or lower and all loans are subject to credit approval.
Disclaimer: © 2026 PrimeMLS, Inc. All rights reserved. This information is deemed reliable, but not guaranteed. The data relating to real estate displayed on this display comes in part from the IDX Program of PrimeMLS. The information being provided is for consumers’ personal, non-commercial use and may not be used for any purpose other than to identify prospective properties consumers may be interested in purchasing. Data last updated 7/28/26 09:24
 © 2026 PrimeMLS, Inc. All rights reserved. This information is deemed reliable, but not guaranteed. The data relating to real estate displayed on this display comes in part from the IDX Program of PrimeMLS. The information being provided is for consumers’ personal, non-commercial use and may not be used for any purpose other than to identify prospective properties consumers may be interested in purchasing. Data last updated 7/28/26 09:24



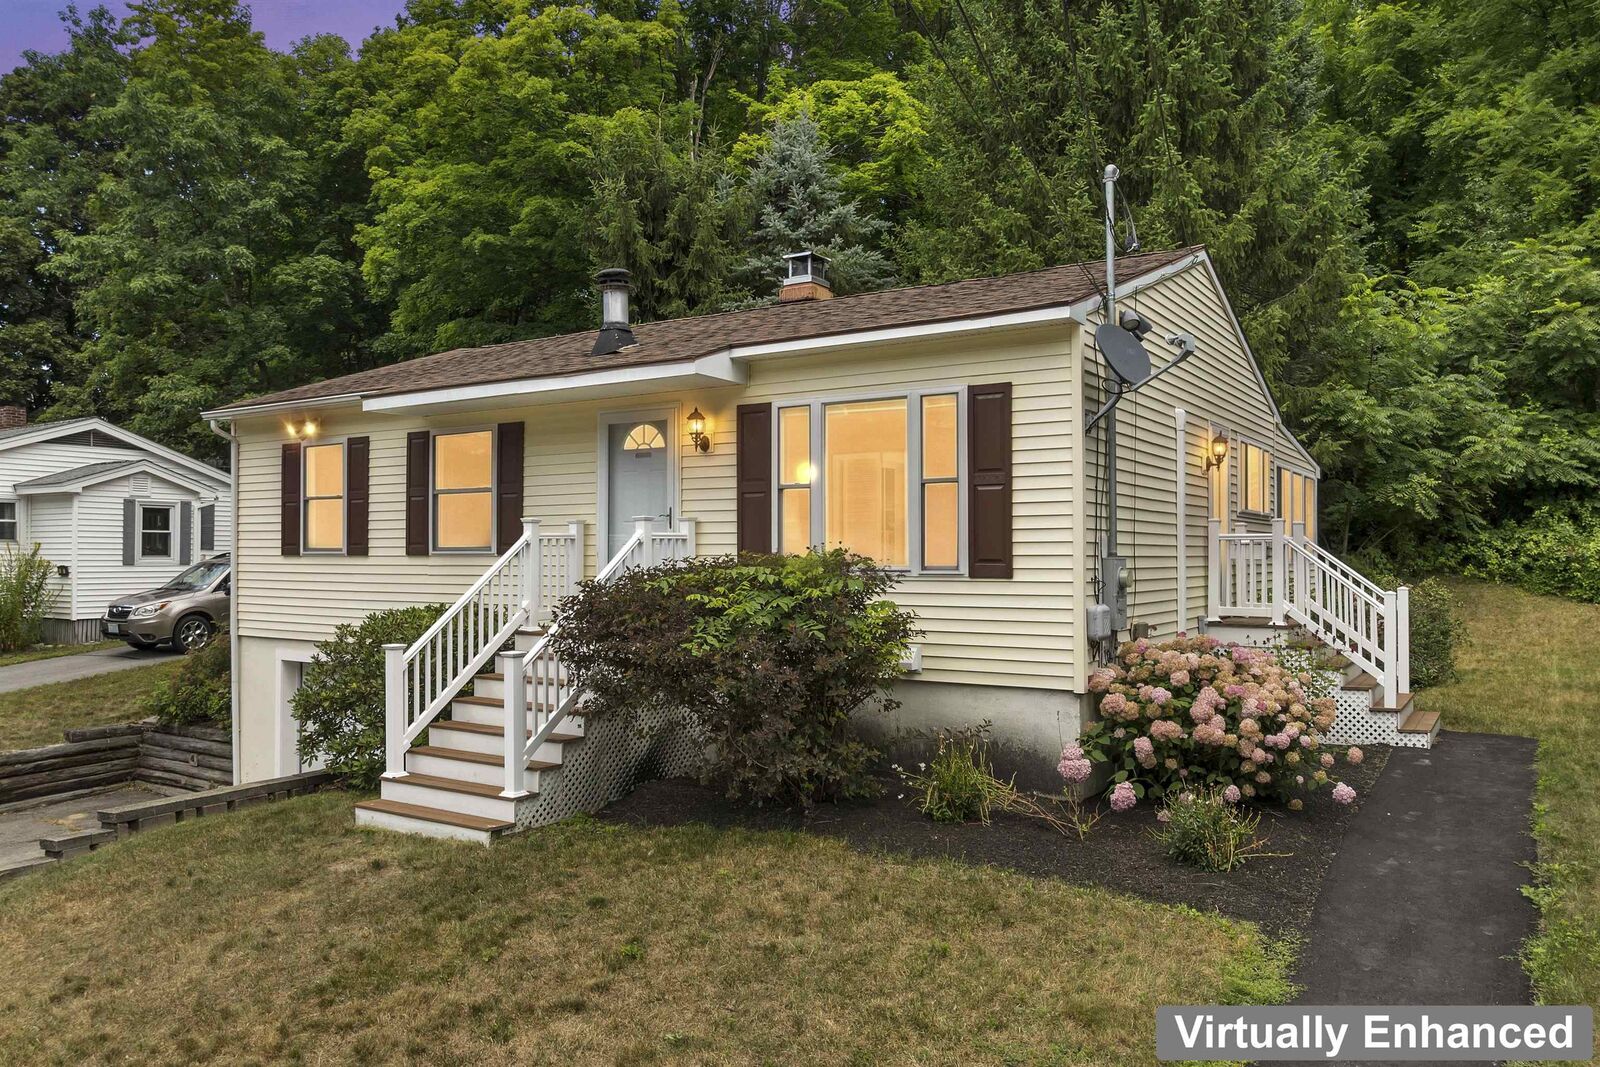
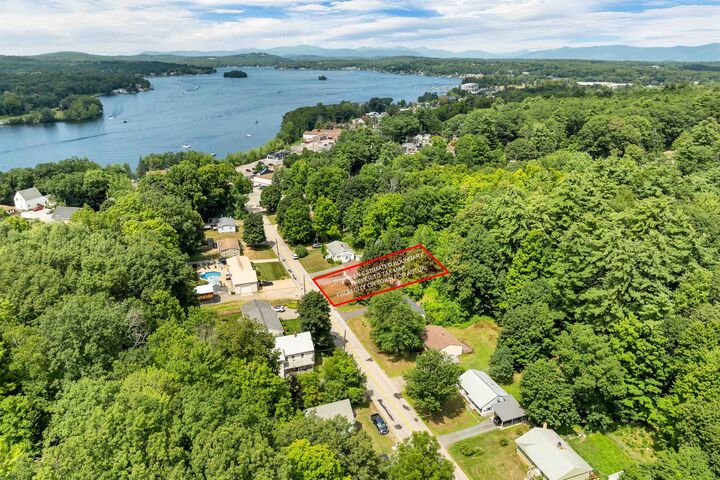
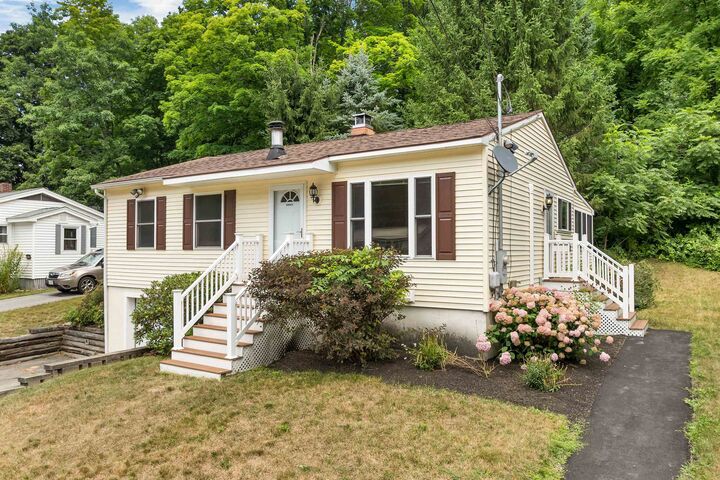
bedroom, 1 & 1/2 bath ranch offers convenient access to the best of the Lakes Region, including schools, Paugus Bay, Lake Winnipesaukee, Lake Winnisquam, golf, skiing, shopping and dining. A new kitchen featuring granite counter tops and plenty of cabinet space greets you. A gleaming hardwood floor showcases the large living room and leads you to the bedrooms featuring new, neutral carpeting and custom barn doors. Relax on the enclosed three-season porch or entertain on the adjoining spacious deck. A direct entry one-car garage provides everyday convenience. Whether you’re looking for a year-round residence or a vacation getaway, this home has so much to offer! Showings begin at the Open House on Saturday August 1, 2026, from 10AM-1PM.