

Listing Courtesy of:  PrimeMLS / Listed By: Cynthia Popsie, Century 21 Circa 72
 PrimeMLS / Listed By: Cynthia Popsie, Century 21 Circa 72
 26 Longmeadow Drive Concord, NH 03301
Active (2 Days)
$139,900 (USD)
OPEN HOUSE TIMES
-
OPENSat, Sep 510:00 am - 12 noon
Description
MLS #:
5108178
5108178
Type
Mfghome
Mfghome
Year Built
2002
2002
Style
Manuf/Mobile
Manuf/Mobile
School District
Concord School District Sau #8
Concord School District Sau #8
County
Merrimack County
Merrimack County
Listed By
Cynthia Popsie, Century 21 Circa 72
Source
PrimeMLS
Last checked Sep 4 2026 at 7:51 AM GMT+0000
PrimeMLS
Last checked Sep 4 2026 at 7:51 AM GMT+0000
Bathroom Details
- Full Bathroom: 1
- 3/4 Bathroom: 1
Interior Features
- Laundry Hook-Ups
- Kitchen/Family
- Ceiling Fan(s)
Lot Information
- Level
- Leased
Property Features
- Foundation: Skirted
Heating and Cooling
- Natural Gas
- None
Flooring
- Vinyl
Exterior Features
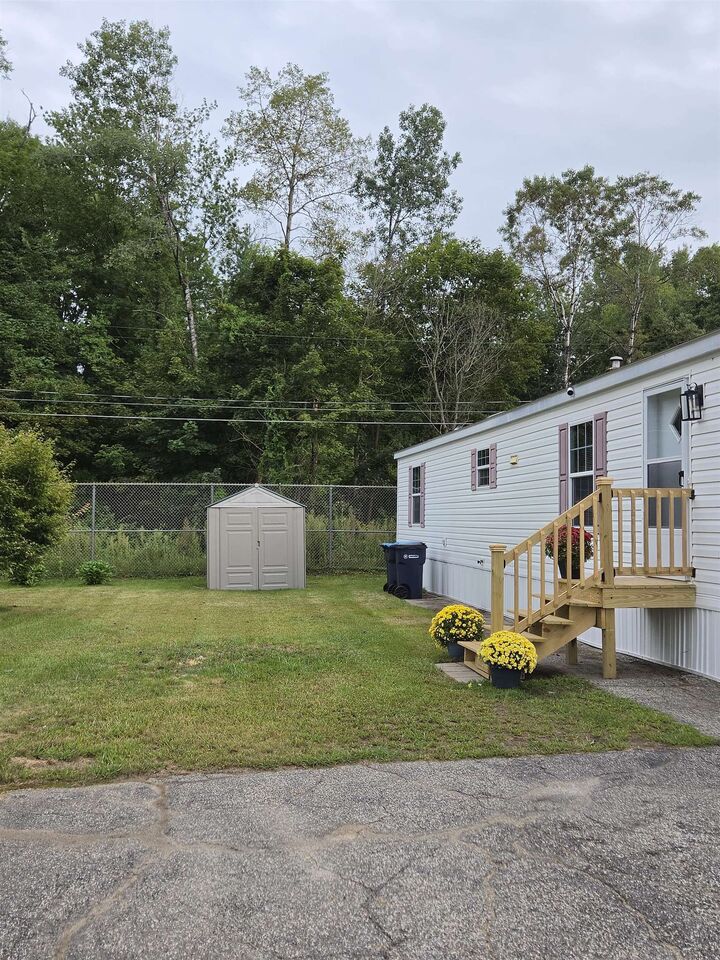
- Shed
- Roof: Asphalt Shingle
Utility Information
- Utilities: Cable
- Sewer: Public
- Fuel: Gas
School Information
- Middle School: Rundlett Middle School
- High School: Concordhig
Stories
- One
Living Area
- 1,008 sqft
Location
Estimated Monthly Mortgage Payment
*Based on Fixed Interest Rate withe a 30 year term, principal and interest only
Listing price
Down payment
%
Interest rate
%Mortgage calculator estimates are provided by C21 Circa 72 and are intended for information use only. Your payments may be higher or lower and all loans are subject to credit approval.
Disclaimer: © 2026 PrimeMLS, Inc. All rights reserved. This information is deemed reliable, but not guaranteed. The data relating to real estate displayed on this display comes in part from the IDX Program of PrimeMLS. The information being provided is for consumers’ personal, non-commercial use and may not be used for any purpose other than to identify prospective properties consumers may be interested in purchasing. Data last updated 9/4/26 00:51
 © 2026 PrimeMLS, Inc. All rights reserved. This information is deemed reliable, but not guaranteed. The data relating to real estate displayed on this display comes in part from the IDX Program of PrimeMLS. The information being provided is for consumers’ personal, non-commercial use and may not be used for any purpose other than to identify prospective properties consumers may be interested in purchasing. Data last updated 9/4/26 00:51



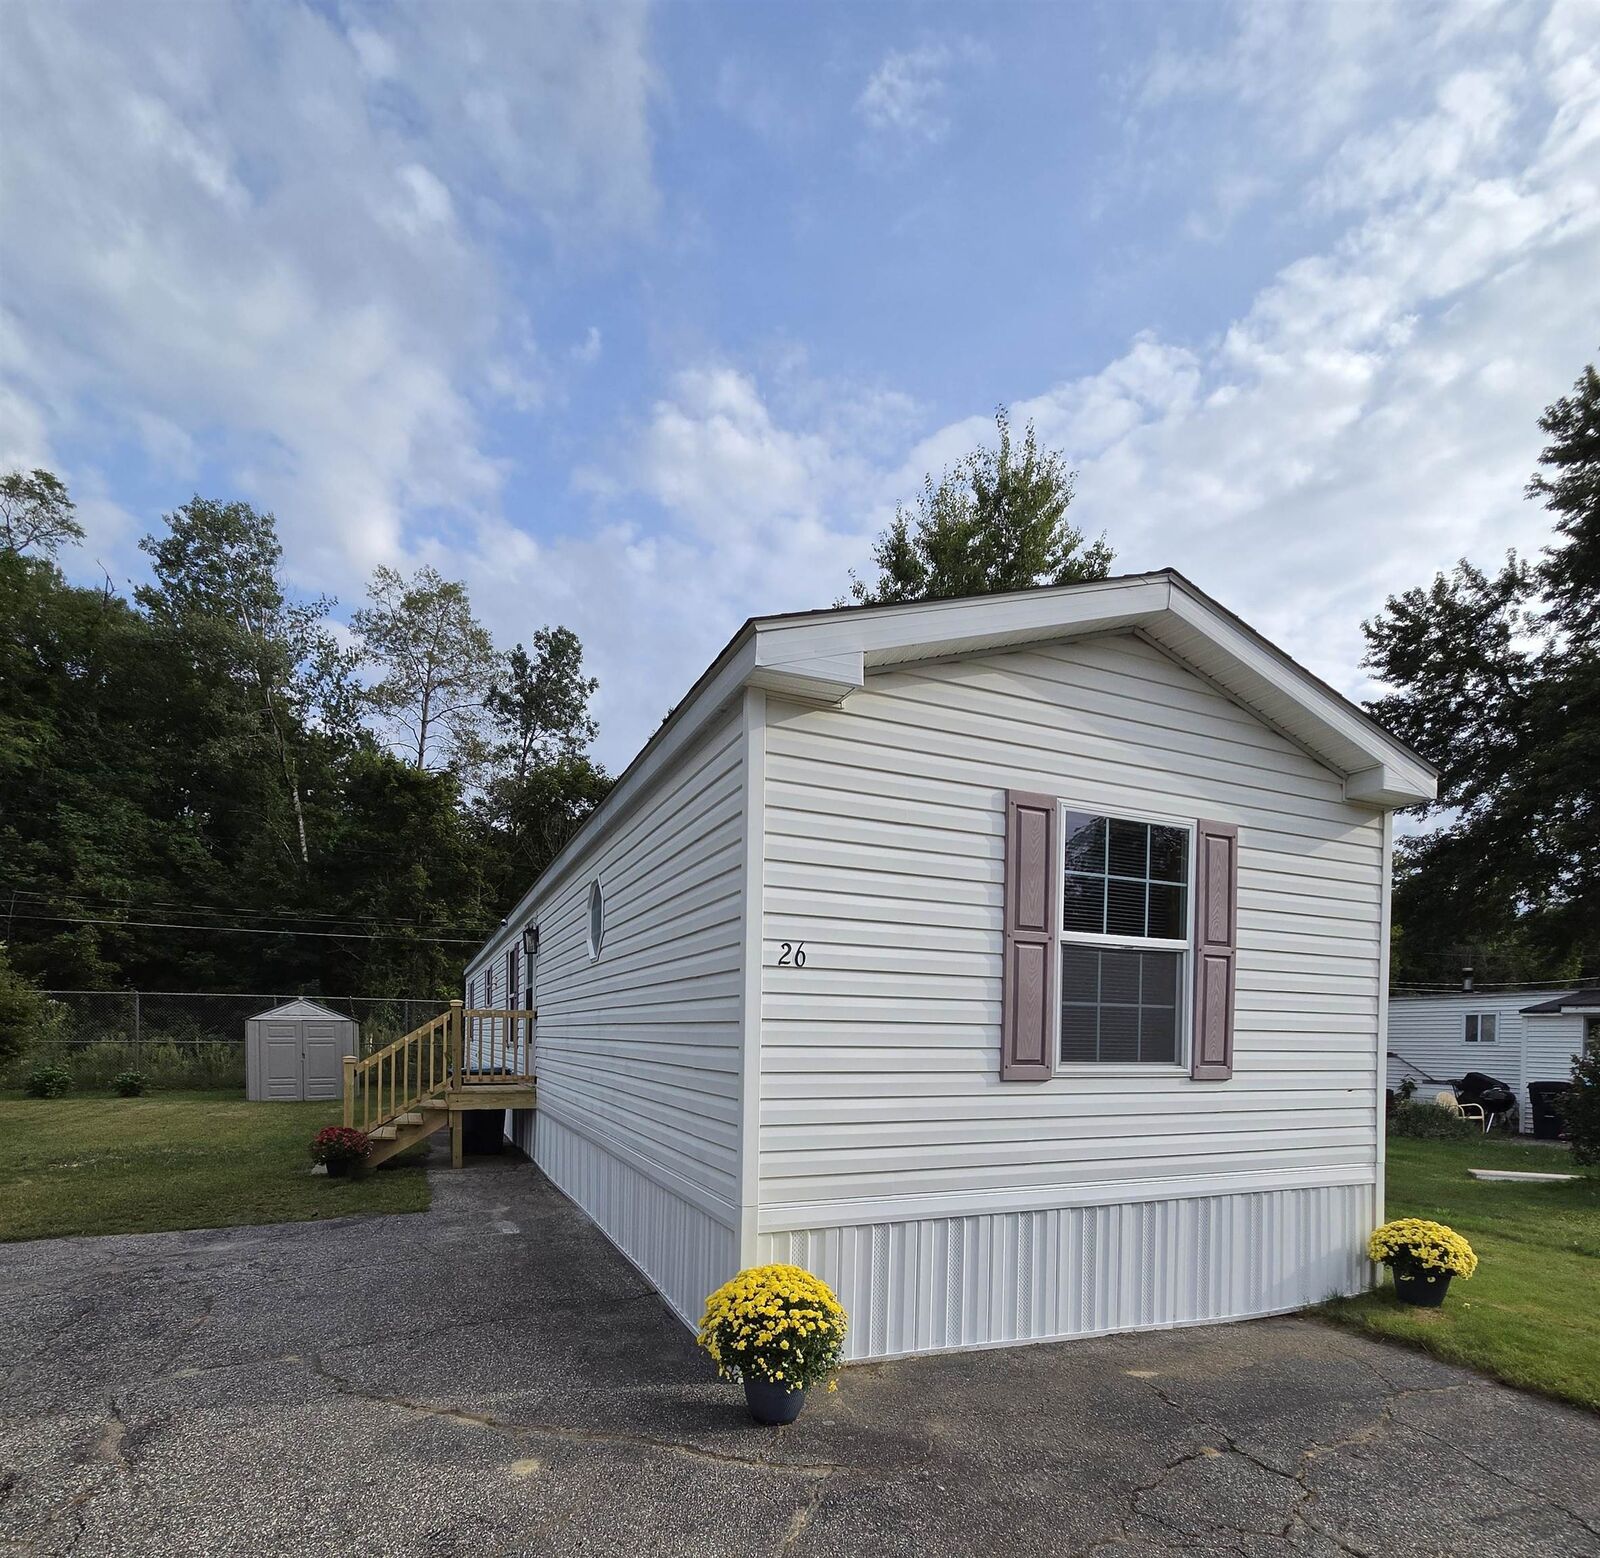
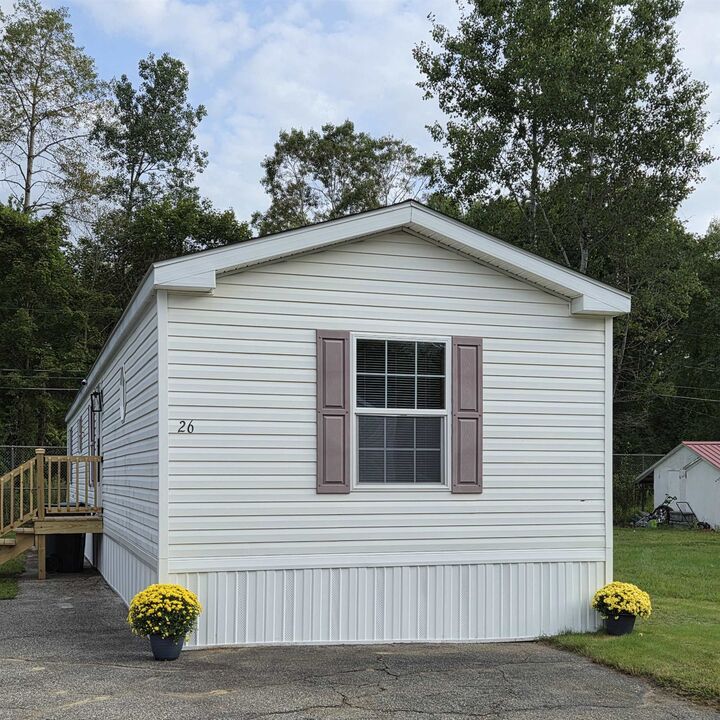
Don't miss this opportunity to own a beautifully updated, move-in-ready home at an affordable price. This charming 3-bedroom, 2-bathroom home features fresh paint and new maintenance-free luxury vinyl flooring throughout, creating a modern, welcoming feel from the moment you step inside. Recent updates provide peace of mind and added value, including a new roof, new hot water heater, new shower, front entry door, and front steps. The bright, sun-filled family room flows seamlessly into the spacious eat-in kitchen, complete with a peninsula for extra seating and abundant cabinet space, making it ideal for both daily living and entertaining. The thoughtfully designed split-bedroom floor plan offers added privacy. A storage shed provides extra space for tools, outdoor equipment, and seasonal items. Located in Rivers Edge Estates, this pet-friendly community (breed and size restrictions apply) offers an outstanding location for commuters and outdoor enthusiasts alike. Enjoy being just steps from the Merrimack River, minutes from downtown Concord, and conveniently close to I-93 for easy commuting. Park approval is required, including a one-time $125 application fee. With its many updates, low-maintenance living, and exceptional value, this is a rare affordable homeownership opportunity you won't want to miss! Open House Saturday 9/5, 10AM - 12PM