

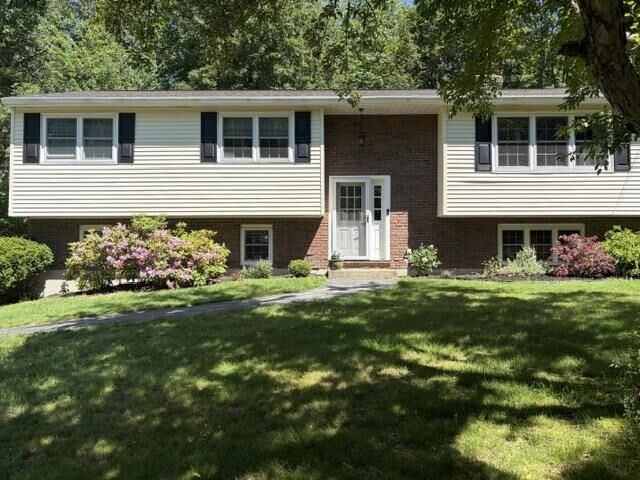
Sold
Listing Courtesy of:  PrimeMLS / Listed By: Natalie Marsh, Keller Williams Realty-Metropolitan / Bought By: Beth Adams, Century 21 Circa 72 Inc.
 PrimeMLS / Listed By: Natalie Marsh, Keller Williams Realty-Metropolitan / Bought By: Beth Adams, Century 21 Circa 72 Inc.
 37 Pine Ridge Drive Candia, NH 03034
Sold on 07/31/2026
$573,000 (USD)
Description
Sold Date:
07/31/2026
07/31/2026
Lot Size
0.98 acres
0.98 acres
Type
Single-Family Home
Single-Family Home
Year Built
1970
1970
Style
Raised Ranch, Split Entry
Raised Ranch, Split Entry
School District
Candia
Candia
County
Rockingham County
Rockingham County
Listed By
Natalie Marsh, Keller Williams Realty-Metropolitan
Bought with
Beth Adams, Century 21 Circa 72 Inc.
Beth Adams, Century 21 Circa 72 Inc.
Source
PrimeMLS
Last checked Sep 24 2026 at 8:58 PM GMT+0000
PrimeMLS
Last checked Sep 24 2026 at 8:58 PM GMT+0000
Bathroom Details
- Full Bathroom: 1
- 3/4 Bathroom: 1
Interior Features
- Kitchen/Dining
- Blinds
- Primary Br W/ Ba
- Ceiling Fan(s)
- Wood Fireplace
- Basement Laundry
- 2 Fireplaces
Lot Information
- Corner Lot
Property Features
- Fireplace: Wood Fireplace
- Fireplace: 2 Fireplaces
- Foundation: Poured Concrete
Heating and Cooling
- Hot Water
- Baseboard
- Heat Pump
- Zoned
- Oil
- Central Air
Basement Information
- Finished
- Daylight
- Partially Finished
- Concrete Floor
- Insulated
- Walkout
- Exterior Access
- Interior Stairs
Flooring
- Carpet
- Hardwood
- Tile
- Vinyl Plank
Exterior Features
- Shed
- Roof: Asphalt Shingle
Utility Information
- Utilities: Cable
- Sewer: Septic Tank
- Fuel: Oil, Hot Water
School Information
- Elementary School: Henry W. Moore School
- Middle School: Henry W Moore School
- High School: Pinkertona
Stories
- Two
Living Area
- 1,803 sqft
Listing Price History
Date
Event
Price
% Change
$ (+/-)
Jun 24, 2026
Price Changed
$569,000
-5%
-$30,000
Jun 10, 2026
Listed
$599,000
-
-
Disclaimer: © 2026 PrimeMLS, Inc. All rights reserved. This information is deemed reliable, but not guaranteed. The data relating to real estate displayed on this display comes in part from the IDX Program of PrimeMLS. The information being provided is for consumers’ personal, non-commercial use and may not be used for any purpose other than to identify prospective properties consumers may be interested in purchasing. Data last updated 9/24/26 13:58
 © 2026 PrimeMLS, Inc. All rights reserved. This information is deemed reliable, but not guaranteed. The data relating to real estate displayed on this display comes in part from the IDX Program of PrimeMLS. The information being provided is for consumers’ personal, non-commercial use and may not be used for any purpose other than to identify prospective properties consumers may be interested in purchasing. Data last updated 9/24/26 13:58



Outside, you’ll find a spacious yard perfect for kids, pets, gardening, or simply enjoying the outdoors. The neighborhood offers a welcoming community feel while still providing convenient access to everyday amenities. Commuters will appreciate being just minutes from Route 101, and outdoor enthusiasts will love being less than five minutes from the Rail Trail for biking, walking, and year-round recreation.
Thoughtfully maintained with numerous updates and improvements throughout, this home offers the confidence of knowing much of the major work has already been done. Move right in, make it your own, and enjoy all that this wonderful property and location have to offer for years to come.