

Sold
Listing Courtesy of:  PrimeMLS / Listed By: Stephen "Steve" DeStefano, Century 21 Circa 72 / Bought By: Ian Larose, Coldwell Banker Realty Bedford Nh
 PrimeMLS / Listed By: Stephen "Steve" DeStefano, Century 21 Circa 72 / Bought By: Ian Larose, Coldwell Banker Realty Bedford Nh
 36 Tonga Drive Bow, NH 03304
Sold on 08/14/2026
$775,000 (USD)

Description
Sold Date:
08/14/2026
08/14/2026
Lot Size
2.56 acres
2.56 acres
Type
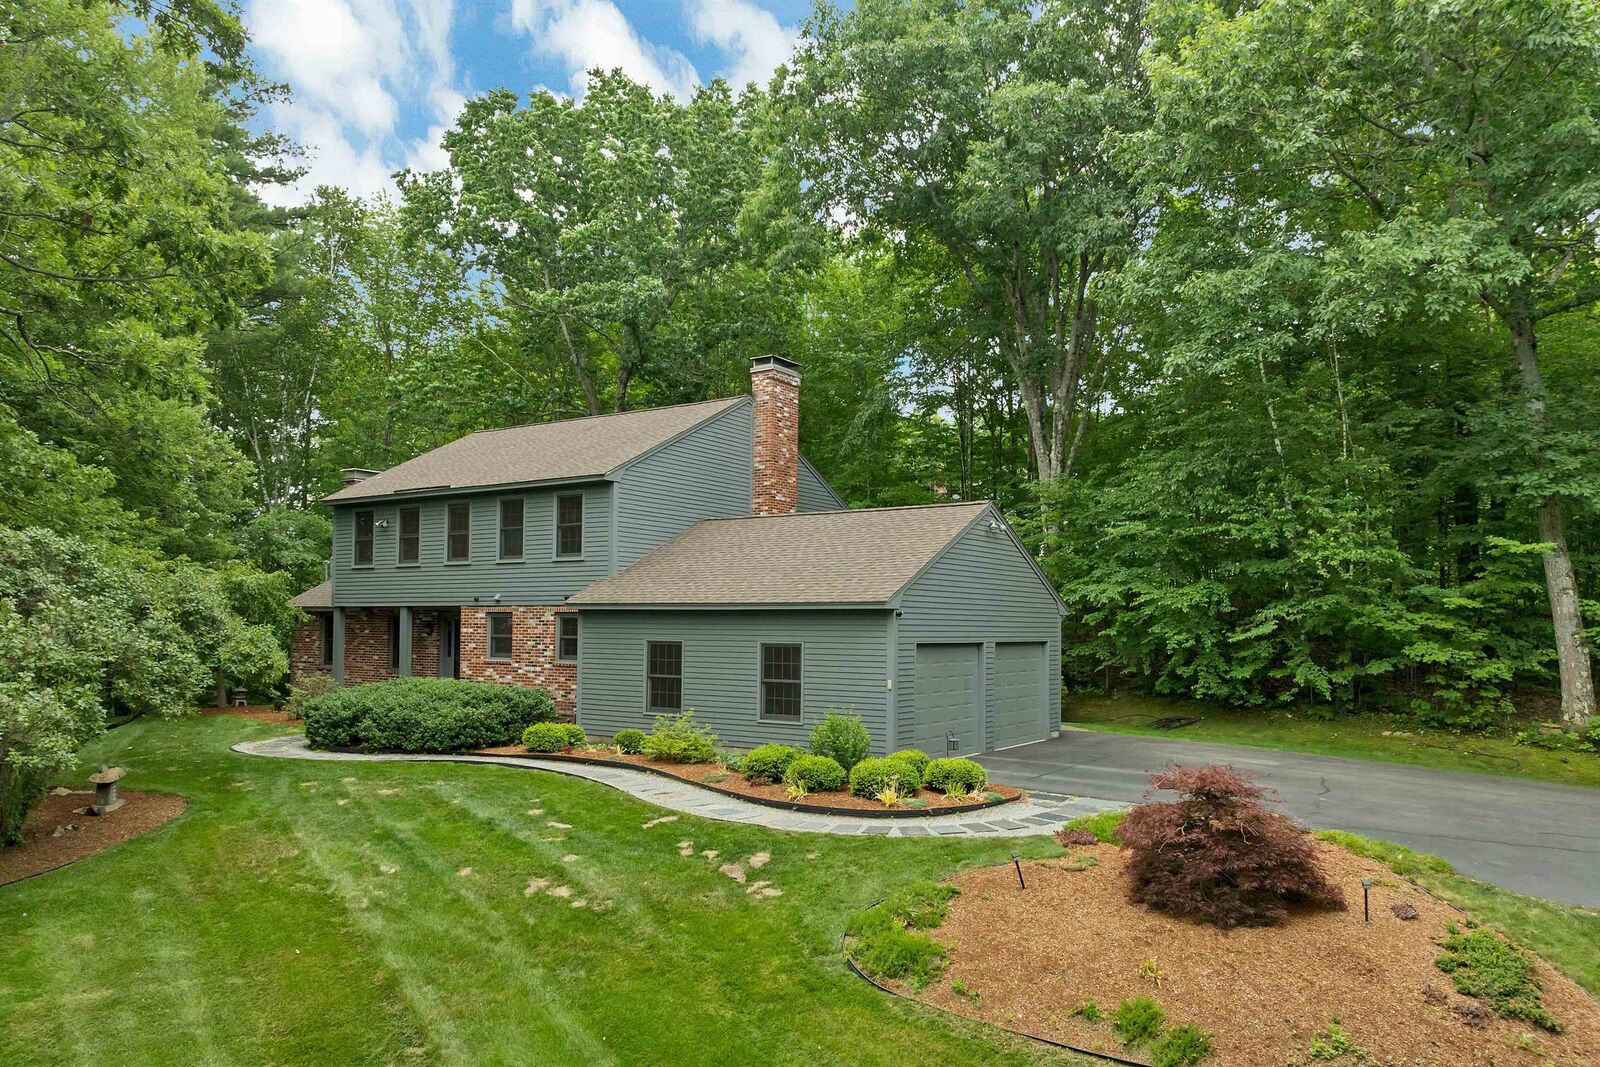
Single-Family Home
Single-Family Home
Year Built
1989
1989
Style
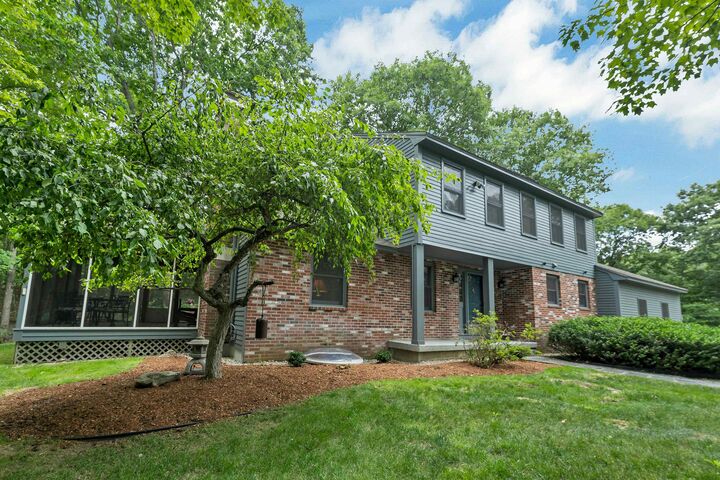
Colonial
Colonial
School District
Bow School District Sau #67
Bow School District Sau #67
County
Merrimack County
Merrimack County
Listed By
Stephen "Steve" DeStefano, Century 21 Circa 72
Bought with
Ian Larose, Coldwell Banker Realty Bedford Nh
Ian Larose, Coldwell Banker Realty Bedford Nh
Source
PrimeMLS
Last checked Sep 24 2026 at 9:43 PM GMT+0000
PrimeMLS
Last checked Sep 24 2026 at 9:43 PM GMT+0000
Bathroom Details
- Full Bathroom: 1
- 3/4 Bathroom: 1
- Half Bathroom: 1
Interior Features
- Dining Area
- Hearth
- Kitchen/Dining
- Living/Dining
- Kitchen/Family
- Natural Light
- Programmable Thermostat
- Primary Br W/ Ba
- Walk-In Closet(s)
- 2 Fireplaces
Subdivision
- Longview Estates
Lot Information
- Landscaped
- Subdivided
- Rolling Slope
- Near School(s)
- Neighborhood
Property Features
- Fireplace: 2 Fireplaces
- Foundation: Concrete
- Foundation: Poured Concrete
Heating and Cooling
- Baseboard
- Oil
- Boiler
- None
Basement Information
- Full
- Storage Space
- Finished
- Climate Controlled
- Interior Access
Flooring
- Carpet
- Hardwood
- Tile
Exterior Features
- Deck
- Garden
- Shed
- Natural Shade
- Covered Porch
- Screened Porch
- Roof: Asphalt Shingle
Utility Information
- Utilities: Underground Utilities
- Sewer: Leach Field, On-Site Septic Exists, Septic Design Available, Private Sewer
- Fuel: Oil
School Information
- Elementary School: Bow Elementary
- Middle School: Bow Memorial School
- High School: Bowhighsch
Parking
- Auto Open
- Direct Access
Stories
- Two
Living Area
- 3,196 sqft
Listing Price History
Date
Event
Price
% Change
$ (+/-)
Jul 14, 2026
Listed
$750,000
-
-
Disclaimer: © 2026 PrimeMLS, Inc. All rights reserved. This information is deemed reliable, but not guaranteed. The data relating to real estate displayed on this display comes in part from the IDX Program of PrimeMLS. The information being provided is for consumers’ personal, non-commercial use and may not be used for any purpose other than to identify prospective properties consumers may be interested in purchasing. Data last updated 9/24/26 14:43
 © 2026 PrimeMLS, Inc. All rights reserved. This information is deemed reliable, but not guaranteed. The data relating to real estate displayed on this display comes in part from the IDX Program of PrimeMLS. The information being provided is for consumers’ personal, non-commercial use and may not be used for any purpose other than to identify prospective properties consumers may be interested in purchasing. Data last updated 9/24/26 14:43



From the moment you step inside, you'll appreciate the home's peaceful atmosphere, with beautiful garden views from nearly every window. Sunlight pours into the light-filled living spaces through large patio doors, creating a warm and inviting ambiance.
The thoughtfully designed floor plan offers an ideal blend of open-concept living and traditional charm. Gleaming hardwood floors flow through the family room and dining room, which seamlessly connect to the kitchen featuring stainless steel appliances, engineered quartz countertops, and abundant workspace, just perfect for everyday living and effortless entertaining.
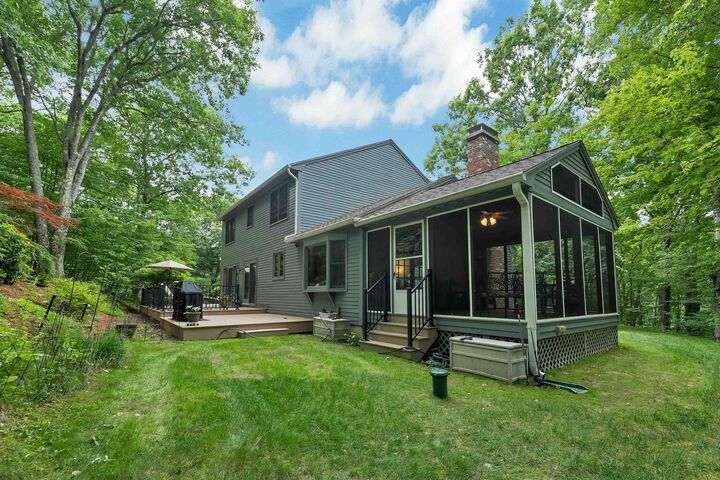
Just off the dining room, the spacious living room offers a second fireplace, creating an inviting space to gather or unwind. The adjacent screened porch, with its vaulted wood ceiling, overlooks the private side yard and provides the perfect setting to enjoy morning coffee or summer evenings.
Upstairs, you'll find four generously sized bedrooms, including a comfortable primary suite with a walk-in closet and private ¾ bath. A second full bath serves the remaining bedrooms.
The finished lower level adds an additional 872 square feet of versatile living space with its own climate-controlled zone, making it ideal for a recreation room, home office, gym, or guest space.
The sellers have completed numerous significant improvements (see attached list), including a brand-new Timber Tech® PVC deck backed by a transferable 50-year warranty.
Offering exceptional care, thoughtful updates, and a beautiful setting, this truly special home is ready for its next chapter. A rare opportunity to own a beautifully maintained home in one of Bow's most sought-after neighborhoods. Schedule your showings today!